Commercial Construction
Landscape Construction Calgary: Costs, Planning and 2026 Projects
By Brandon Fraser · · 9 min read
TL;DR
Landscape construction in Calgary now involves much more than laying sod or adding shrubs. Successful projects combine grading, drainage, hardscaping, planting and irrigation with realistic budgets, municipal requirements and careful coordination between landscaping, electrical, plumbing, gas and building trades.
What Does Landscape Construction in Calgary Include?
Landscape construction turns a design into a finished outdoor space. The work can include excavation, grading, retaining walls, patios, paths, sod, planting beds, irrigation and site restoration.
Residential projects range from practical yard repairs to complete outdoor living areas. Commercial work may include courtyards, pathways, screening, plazas and landscaped areas around multi-residential buildings.
A complete scope commonly covers:
- Site preparation: demolition, excavation, soil removal and access planning.
- Grading and drainage: shaping the site so water moves away from buildings and usable areas.
- Hardscaping: patios, walkways, steps, walls, edging and other built features.
- Softscaping: sod, trees, shrubs, perennials, mulch and amended soil.
- Water systems: underground irrigation or low-water alternatives suited to the planting plan.
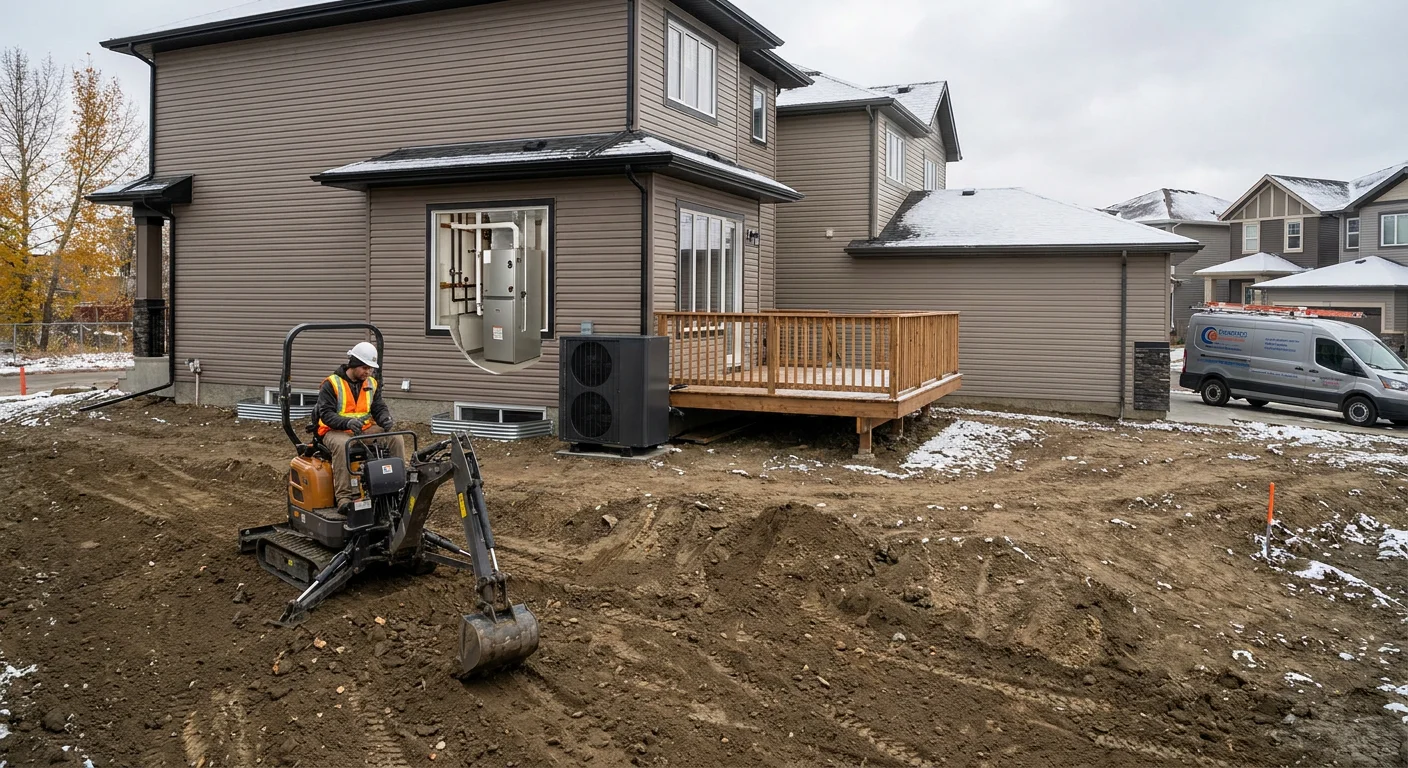
- Building coordination: planning around lighting, gas lines, mechanical equipment, roof drainage and electrical service.
We look at outdoor work as part of the whole property. A patio can affect drainage, while new planting may conflict with utility routes or equipment clearances. Resolving those issues before excavation reduces avoidable rework.
Commercial sites need another layer of planning. Vehicle access, pedestrian circulation, snow management and long-term maintenance all influence the design. The landscape must look finished and remain practical for the people operating the property.
How Much Does Landscaping Cost in Calgary?
There is no dependable flat price for a complete yard or commercial site. Cost depends on area, access, soil conditions, grading, material choices and the amount of hardscape, planting and irrigation the project requires.
Basic lawn work may stay within a focused scope. A full transformation can reach the high tens of thousands or low six figures when it includes professional design, patios, walls, walkways, irrigation and extensive planting.
The following published ranges offer a useful starting point for sod-related work:
| Work item | Published 2026 range |
|---|---|
| Sod supply and installation | $1.50 to $2.75 per sq. ft. |
| Full service with soil preparation | $3.00 to $4.50 per sq. ft. |
| Old sod removal | $0.75 to $1.25 per sq. ft. |
| Loam or topsoil and grading | $1.50 to $3.00 per sq. ft. |
Removal and grading may add extra costs, depending on how the contractor defines the scope.
Our approach separates functional work from finish choices. Drainage, grading and base preparation come first. Property owners can then adjust paver style, plant size and decorative details without overlooking the parts that protect the property.
What Is the Typical Cost of Sod per Square Foot?
Suppliers report sod material at roughly $0.80 to $1.50 per sq. ft. Installed pricing can reach $4.50 per sq. ft. when contractors include soil preparation and grading.
A quote should state whether it includes delivery, removal of the existing lawn, disposal, loam, final grading and sprinkler adjustments.
Published Calgary estimates distinguish among three common levels:
- Material only: approximately $0.80 to $1.50 per sq. ft.
- Supply and installation: approximately $1.50 to $2.75 per sq. ft.
- Prepared installation: approximately $3.00 to $4.50 per sq. ft.
Site access matters because sod, soil and removed material must move between the street and work area. Poor soil, compaction or drainage problems can also expand the scope beyond simple lawn replacement.
Timing affects the installation plan as well. Calgary’s practical sod season generally runs from late spring through early fall, when conditions support root establishment. Watering requirements and weather risks still need attention after installation.
We confirm what sits below the proposed lawn before treating sod as the final task. A green surface will not correct a low spot, unsuitable soil or a drainage route that directs water toward the building.
How Do You Choose a Calgary Landscaping Contractor?
Choose a contractor whose experience matches the property and scope. Residential gardens, commercial courtyards and infrastructure-adjacent sites require different crews, equipment and project controls.
Start by comparing complete scopes rather than bottom-line prices. One proposal may include excavation, soil and disposal, while another may treat those items as extras.
Useful questions include:
- Who is responsible for design, construction and trade coordination?
- Does the proposal define quantities, materials and preparation methods?
- How will the crew address drainage and existing utilities?
- Does the plan show irrigation, lighting and gas features before excavation?
- What work does the price exclude?
- How will both parties document and approve changes?
- Who handles maintenance after installation?
Awards can provide one quality signal, although they should not replace project-specific checks. The Landscape Alberta awards assess design, construction and maintenance against defined criteria. Merit recognition applies to scores from 70 to 84, while Excellence recognition requires 85 or more.
Reviews and project photographs can help narrow a shortlist. Confirm that the examples resemble your property and desired scope. Ask for a clear written agreement and proof that the company holds valid licensing and insurance.
Choose a contractor with suitable experience, clear documentation and a practical plan for the site.
What Calgary Landscaping Rules Affect a Project?
Requirements depend on the property and proposed development. Multi-residential and commercial work may require a detailed landscape plan covering topography, vegetation, circulation, walls, slopes, materials, planting and irrigation.
Calgary’s landscaping requirements mandate that landscaped areas must be provided in accordance with a landscape plan approved by the Development Authority whenever changes are proposed to a building or parcel.
The rules specify that the landscape plan must detail:
- Existing and proposed topography, as well as vegetation to be retained or removed.
- The layout of berms, open space systems, pedestrian circulation, retaining walls, screening, and site slopes.
- Delineations between soft surfaced landscaped areas and hard surfaced landscaped areas.
- The types, species, sizes, and numbers of plant material, alongside hard surface types.
- Details and layout specifications for the irrigation system.
When developments incorporate an Enhanced Landscaping Option, the rules also require Latin and common plant names, plant maturity projections, and reports showing year-round visual interest and entranceway emphasis.
These standards are especially relevant to development applications. A homeowner’s scope may face different requirements, so builders must confirm the applicable rules for each property.
We prefer to identify permit and plan requirements before ordering materials. That keeps irrigation, planting selections, retaining features and pedestrian routes aligned with the approved design.
How Should Landscaping Coordinate With Building Trades?
Project teams should plan outdoor construction alongside the building. Drainage, utilities, mechanical equipment and exterior finishes all cross the landscape contractor’s work area.
For landscape construction in Calgary, early trade coordination is especially important on renovations, additions and commercial developments. Excavation can expose conflicts that were not obvious from the surface.
Key coordination points include:
- Plumbing: roof drainage, exterior taps, irrigation supply and underground piping.
- Gas: approved routes for outdoor kitchens, fire features or patio equipment.
- Electrical: pathway lighting, receptacles, pumps, controls and equipment feeds.
- HVAC: access and clearance around air conditioners, heat pumps and ventilation equipment.
- Roofing: downspout discharge and runoff at walls, paths and planting beds.
- Masonry: foundations, steps, walls and transitions between structural and landscape elements.
Gas and electrical work requires qualified contractors, applicable permits and property-specific confirmation. Crews should not improvise these systems after completing patios or retaining walls.
We also plan for future service access. A tightly planted mechanical area may look finished at first, but it can obstruct maintenance. Buried junctions or valves become expensive problems when contractors fail to document their locations.
A coordinated plan defines elevations and utility routes before excavation. It also assigns responsibility for penetrations, trenching, backfilling, testing and final restoration.
What Construction Projects Are Shaping Calgary in 2026?
Calgary’s 2026 program includes water, wastewater, transportation, parks and public-space projects. These investments create landscape work through pathway construction, slope repair, boulevard restoration, planting and plaza development.
The City's overview of city infrastructure projects highlights several ongoing capital priorities:
- Water infrastructure investments, including the Bearspaw South Feeder Main replacement project to support reliable water services and reduce feeder main failures.
- Parks and open spaces upgrades, creating and improving natural areas and public gathering spaces.
- Transportation and mobility enhancements to improve roads, pathways, and transit connections across communities.
- Water, wastewater, and stormwater facility upgrades designed to maintain reliable service across the municipal network.
- Recreation facility construction and upgrades to support community health and connection.
Scotia Place is another major city-building project. The ten-acre site will open in fall 2027. Its surrounding public realm must support pedestrian movement, event access and connections through the culture and entertainment district.
Green Line LRT Phase 1 adds another major layer. The project covers 17.2 kilometres of twin track and 12 stations. Construction on the southeast segment began in June 2025, with crews projecting completion for 2031.
These projects show landscaping as infrastructure. Public landscapes manage movement, site recovery, accessibility, drainage and everyday use around major civic assets.
Planning a Durable Outdoor Project
A sound project starts with site conditions and intended use. Materials and planting come later, after teams understand drainage, access and trade conflicts.
Before requesting proposals, property owners should define:
- The areas requiring rebuilding and the specific problems to correct.
- Required uses, such as seating, circulation, play or commercial access.
- Existing drainage concerns and known underground services.
- Desired sod, planting, patios, walls, lighting and irrigation.
- Maintenance expectations and water-use priorities.
- Work that may need plumbing, gas, electrical or mechanical coordination.
Ask each bidder to price the same scope. The proposal should identify demolition, disposal, excavation, base materials, finish materials and restoration. Allowances should be clear, especially when final quantities depend on excavation.
Phasing can help when the complete design exceeds the current budget. The first phase must support later work. Installing finished sod where a future patio requires excavation creates unnecessary replacement work.
In our projects, we plan underground routes and final elevations before surface finishes. We also protect access to valves, controls and mechanical equipment. Those decisions are less visible than stone or planting, but they determine how practical the completed property will be.
Calgary landscaping performs best when teams treat design, construction and building services as one coordinated system. That approach gives homeowners, property managers and businesses a clearer scope and a more maintainable finished site.
Frequently asked questions
What are the estimated costs for sod installation in Calgary?
Sod material alone costs roughly $0.80 to $1.50 per square foot. Supply and installation ranges from $1.50 to $2.75 per square foot, while a full-service installation with soil preparation costs $3.00 to $4.50 per square foot. Old sod removal can add $0.75 to $1.25 per square foot.
What does Calgary require in an approved landscape plan for building developments?
Calgary requires approved plans to detail existing and proposed topography, retained or removed vegetation, berms, open spaces, pedestrian circulation, retaining walls, screening, and slopes. Plans must also distinguish soft from hard surfaces, specify plant types, numbers, and sizes, detail hard surfaces, and include irrigation layout specifications.
Which major city projects in Calgary involve landscape and public realm construction?
Scotia Place, a ten-acre site opening in fall 2027, requires public realm work for pedestrian movement and event access. Green Line LRT Phase 1 covers 17.2 kilometres of twin track and 12 stations. Other municipal work includes the Bearspaw South Feeder Main replacement, parks, and transportation upgrades.
Planning work on your home or building?
Tell us what you have in mind and we'll talk through the options with you.
Contact Gencon