Renovations & Interiors
Luxury Home Renovation Calgary: Costs, Permits and Planning
By Brandon Fraser · · 8 min read
TL;DR
Luxury home renovation in Calgary usually means a six-figure, design-led project involving premium finishes, structural changes and upgraded building systems. Success depends on a realistic budget, complete drawings, early permit planning and proper coordination between the interior, mechanical, electrical and exterior trades.
What Does Luxury Home Renovation in Calgary Cost?
A high-end kitchen commonly costs $70,000 to $150,000 or more. Comprehensive whole-home projects can range from about $250,000 to $750,000, with larger or more complex properties exceeding that range.
These figures are market benchmarks, not Gencon Contracting prices. Actual costs vary with the house, design, site access, material selections and existing conditions.
| Project tier | Reported Calgary range | Typical scope |
|---|---|---|
| Basic kitchen refresh | $5,000 to $20,000 | Refacing, basic counters, paint and limited lighting changes |
| Mid-range kitchen | $20,000 to $50,000 | Semi-custom cabinets, quartz, flooring and updated fixtures |
| High-end kitchen | $50,000 to $100,000 | Custom cabinetry, premium appliances and possible structural work |
| Luxury custom kitchen | $70,000 to $150,000+ | New layout, bespoke millwork, smart controls and major system changes |
One Calgary kitchen cost analysis places a complete mid-range transformation near $47,900. Other industry estimates put custom luxury kitchens as high as $150,000 or more.
We recommend a 10% to 15% contingency for older houses. Demolition can expose outdated wiring, undersized plumbing, moisture damage or framing that does not match the drawings.
Why Is High-End Renovation Activity Growing?
Interest in luxury home renovation in Calgary reflects strong residential investment and demand for modern living in established communities. Owners can retain a preferred location while gaining a custom kitchen, better comfort and a layout suited to current needs.
The City reported 5,219 residential building permit applications from July through September 2023. That was 25% more than during the same period in 2022. Residential construction values rose from about $1.41 billion to $1.46 billion, an increase of 4%.
The same City permit data showed that an 80% jump in secondary suite construction values partly drove residential construction value, while land redesignation proposals rose by 80%.
Several practical factors are driving high-end work:
- Owners want to remain near established schools, parks, services and neighbours.
- Older layouts often need larger kitchens, improved storage and more useful main floors.
- Remote and hybrid work has increased interest in dedicated offices and flexible rooms.
- Modern mechanical systems can improve temperature control, ventilation and indoor comfort.
- Exterior renewal can address roofing, masonry, windows and weather protection together.
In our renovation work, clients increasingly want the house treated as one connected system. Finishes matter, but so do heating capacity, electrical service, ventilation and long-term access for maintenance.
What Separates a Luxury Renovation From a Cosmetic Update?
A luxury renovation changes how the property functions as well as how it looks. It typically combines architectural planning, premium materials, custom construction and coordinated upgrades behind the walls.
A cosmetic update may involve paint, furniture, cabinet hardware or replacement finishes. Those projects can have a strong visual effect without altering the structure or major systems.
High-end work often includes:
- Removing or relocating walls to create a new floor plan
- Custom cabinetry, built-ins and architectural millwork
- Natural stone, engineered surfaces and detailed tile installations
- Premium kitchens with integrated appliances and layered lighting
- Spa-style bathrooms with additional plumbing and ventilation
- Basement theatres, gyms, bars, guest rooms or wine storage
- New windows, exterior cladding, roofing or masonry features
- Heating, cooling, electrical and control-system upgrades
The planning must start with existing conditions. We inspect accessible framing, mechanical rooms, electrical panels, plumbing routes and exterior assemblies before finalizing the construction approach.
Homeowners need to finalize selections early. A large range, built-in refrigeration system or steam shower can affect wiring, gas piping, drainage and ventilation. Custom lighting may change control requirements and panel capacity. When those decisions arrive late, they can trigger redesign, change orders and schedule conflicts.
A coordinated design reduces those conflicts. It keeps access panels, supply vents and controls from becoming awkward additions to an otherwise polished room.
Which Permits Does a Calgary Renovation Need?
Permits depend on the work. Moving walls, changing structural openings, developing a basement or altering plumbing, gas and electrical systems can require building and trade permits. Additions or bylaw relaxations may also require a development permit.
The City describes a building permit as authorization to construct, alter, repair, demolish or relocate a structure. It applies when changing the use or occupancy of a space.
According to the City’s renovation permit guidance, you need a building permit to develop an unfinished basement. You also need one to move or remove walls, or to create new door and window openings.
Separate trade permits may cover:
- New or altered plumbing and drainage
- Electrical circuits, panels, lighting and controls
- Gas piping and gas-fired equipment
- Heating, ventilation and air-conditioning changes
The City can process a residential improvement ePermit in seven days when you submit a complete application. Complex work can take longer. A development permit involving a Land Use Bylaw relaxation may involve a 60-day decision period, followed by a 21-day advertisement and appeal period.
City review timelines do not guarantee construction schedules. Missing documents, design revisions and engineering questions can extend the review.
We confirm permit requirements for each property and build approvals into the project sequence. Gas, electrical and refrigerant work requires qualified contractors, applicable permits and inspections.
How Should the Building Systems Be Planned?
Plan mechanical and electrical layouts before ordering cabinets, ceilings and finished walls. Luxury fixtures and equipment often need more capacity, different routes or dedicated controls.
For kitchens, we review appliance loads, receptacle locations, gas requirements, drainage and exhaust. Large islands may need power, plumbing and structural coordination. A powerful range hood needs a suitable duct route and a practical way to manage replacement air.
Bathrooms can involve heated floors, additional lighting, upgraded exhaust, larger showers and multiple plumbing fixtures. Basements may need revised ductwork, smoke detection, bedroom egress and moisture control.
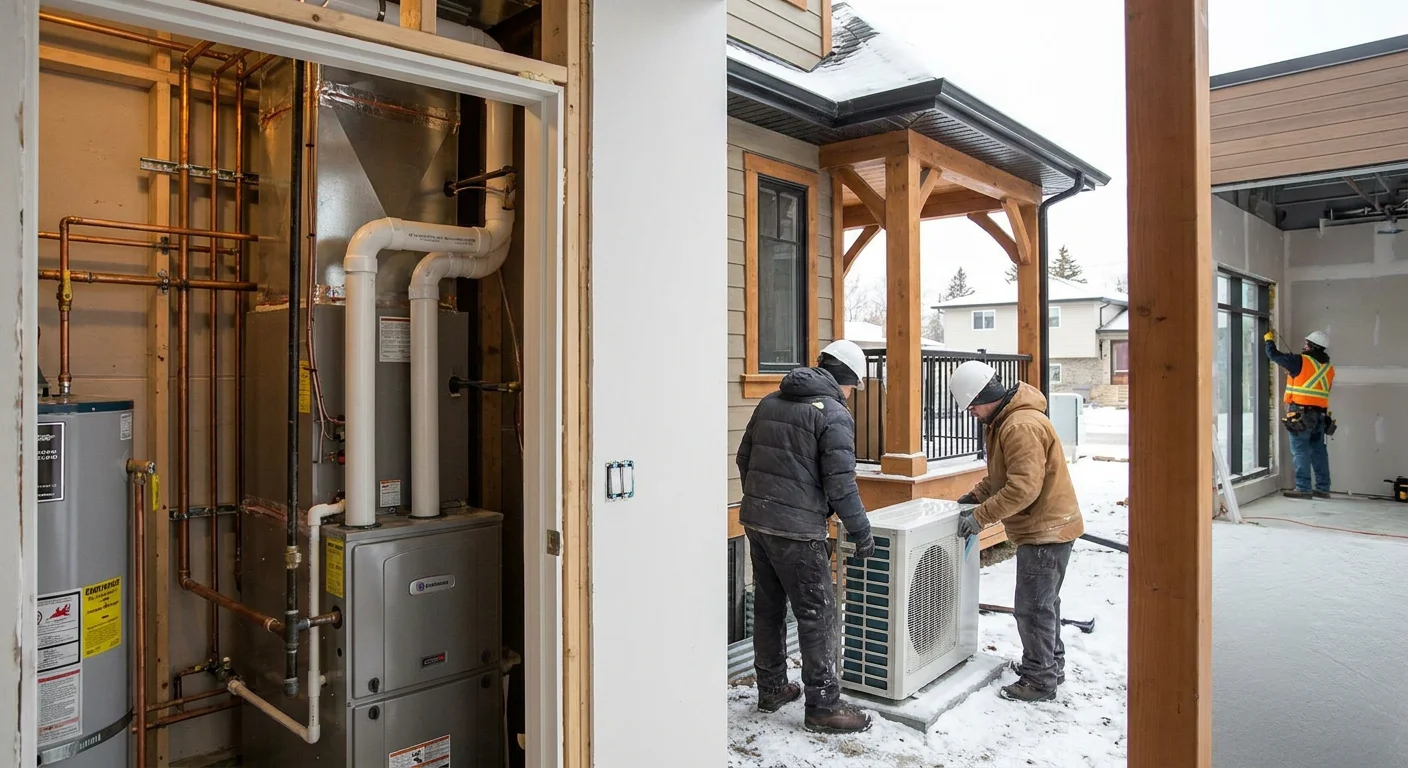
Heating and cooling deserve a room-by-room review. Opening the main floor can change airflow, while larger windows may affect heating demand. A ductless mini-split or central heat pump may suit part of the design, but it still requires proper sizing.
A heat pump that keeps running in deep cold does not always meet the home’s full heating demand. The home may require backup heat on the coldest days. We assess the equipment, distribution system and building envelope together.
Other items can include:
- Electrical service and panel capacity
- Sheet-metal changes and concealed duct routes
- Smart thermostats, zoning and lighting controls
- Garage unit heaters and gas piping
- Refrigeration for wine rooms or specialty storage
- Roof penetrations, masonry openings and exterior flashing
Our goal is to make these systems serviceable without compromising the finished design.
Should You Renovate or Buy New Construction?
Renovating usually makes sense when the location, lot and basic structure work. Buying new may be more practical when the existing home cannot support the desired layout or the owner wants a different housing style.
Calgary’s University District shows what new construction can offer. Its residential mix includes condominiums, stacked townhomes, conventional townhomes and purpose-built rentals near parks, retail and services.
Recent community construction reports highlight the 201-unit Dean’s Landing development, the 82-unit Magna condominium project and the 162-unit Autumn building. These properties compete with renovated homes by offering contemporary layouts and newer building systems.
Renovation offers different advantages:
- The owner can remain in an established community.
- The design can be tailored to a specific household.
- You retain the existing lot size, trees and neighbourhood character.
- Work can address selected weaknesses without replacing everything.
New construction can reduce uncertainty about conditions hidden behind old walls. However, a new condo or townhome may involve smaller outdoor areas, condominium fees and shared decision-making.
We advise comparing complete scenarios beyond construction cost against purchase price. Consider temporary housing, selling costs, moving, financing, property taxes, maintenance and the limits of the existing structure. An early feasibility review can identify whether the renovation concept fits the house before extensive design work begins.
How Do You Choose a Reputable Renovation Contractor?
Look for a licensed and insured contractor with relevant project experience, clear contracts and a defined process for permits, changes and inspections. The team should be able to explain both the visible design and the work concealed behind it.
Start by asking for examples that match the proposed scope. A contractor experienced with kitchens may not manage a structural addition, full mechanical upgrade or complex exterior restoration the same way.
Before signing, review these items:
- A detailed scope that identifies inclusions and exclusions
- Allowances for fixtures, finishes and equipment
- Responsibility for drawings, permits and inspections
- A payment schedule linked to defined project stages
- A written process for pricing and approving changes
- Insurance confirmation and current references
- Warranty terms and post-completion responsibilities
Be cautious with estimates that omit demolition, disposal, engineering, temporary protection or system upgrades. A low initial figure has little value if essential work appears later as an unexpected extra.
We build scopes by trade and identify dependencies before work starts. Plumbing and gas affect cabinetry. Electrical work affects lighting and controls. HVAC changes affect ceilings and bulkheads. Roofing and masonry can affect structural openings and weather protection.
For homeowners and businesses in Calgary, Airdrie, Cochrane, Okotoks and Chestermere, that coordination is central to a successful high-end renovation. The finished property should look deliberate, operate safely and remain practical to maintain.
Frequently asked questions
What does a luxury home renovation typically cost in Calgary?
A high-end kitchen commonly costs $70,000 to $150,000 or more, while comprehensive whole-home projects range from about $250,000 to $750,000. Larger or more complex properties can exceed that range. Actual renovation costs vary based on the house, design, site access, material selections and existing conditions.
When is a building permit required for a Calgary home renovation?
You need a building permit to develop an unfinished basement, move or remove walls, or create new door and window openings. Permits are also required when changing the use or occupancy of a space. The City can process a residential improvement ePermit in seven days when submitted with a complete application.
What should a homeowner review before hiring a renovation contractor?
Homeowners should review a detailed scope identifying inclusions and exclusions, fixture and equipment allowances, and payment schedules tied to project stages. Contracts should also clarify responsibility for drawings, permits and inspections, along with a written change order process, insurance confirmation, current references, warranty terms and post-completion responsibilities.
Planning work on your home or building?
Tell us what you have in mind and we'll talk through the options with you.
Contact Gencon