Interior fit-outs and renovations in Calgary
Interior fit-outs: framing, glazing, doors, ceilings, floors, and custom millwork.
- Framing & drywall
- Interior glazing
- Doors, ceilings, floors
- Custom millwork & features
What we deliver
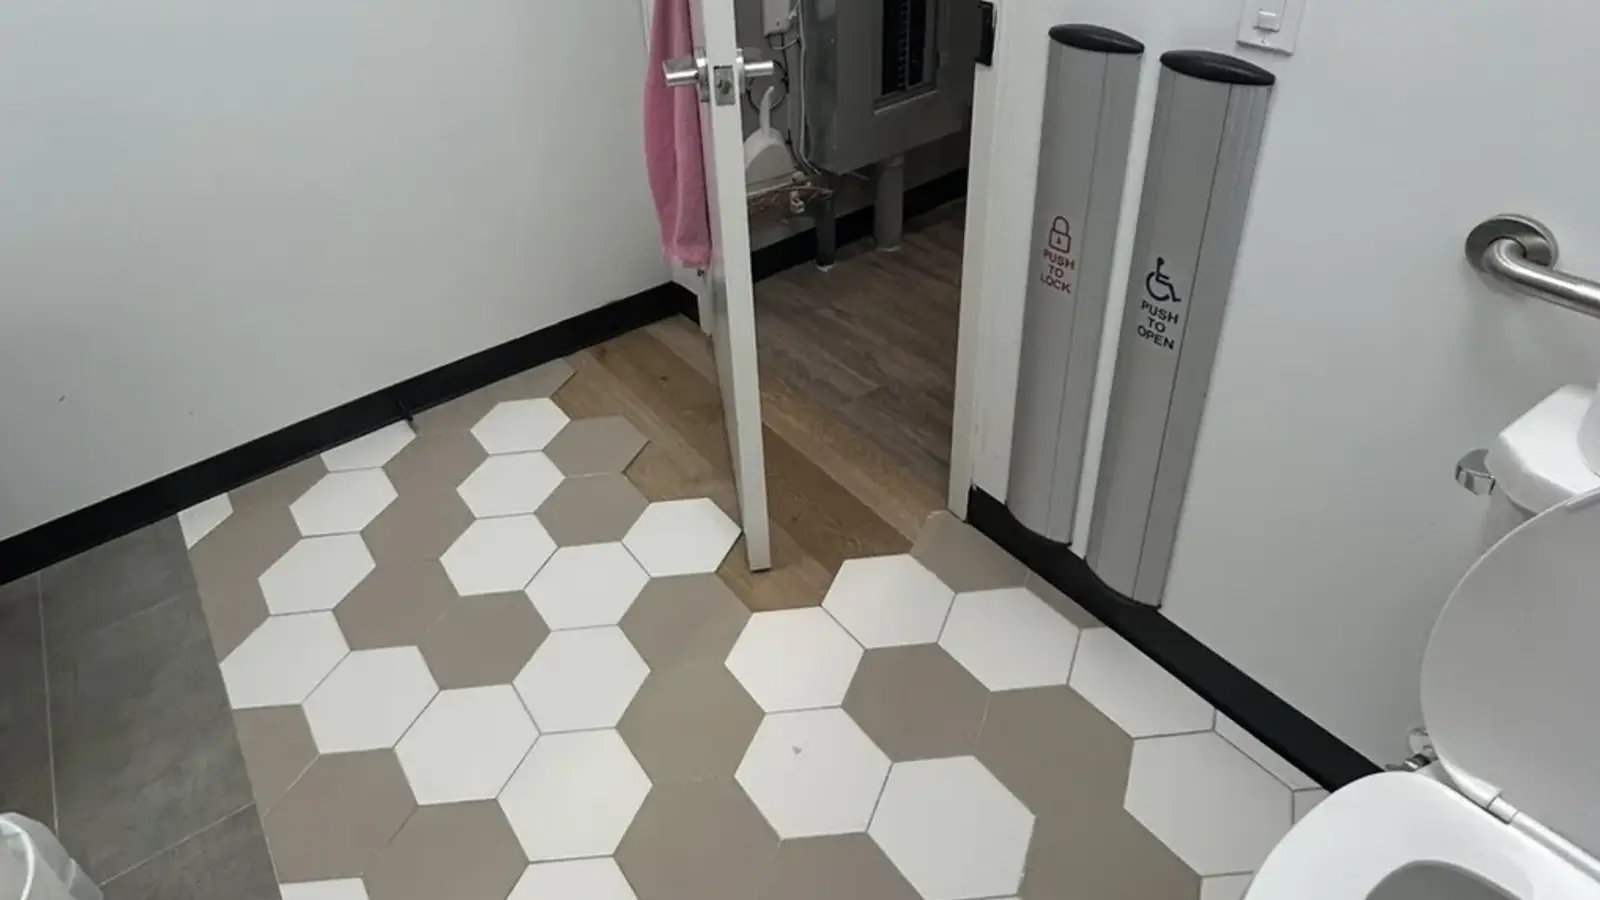
Gencon builds interiors end to end, from steel-stud framing, interior glazing, doors and hardware, ceilings, and flooring to specialty finishes like barrier-free washrooms, cleanroom envelopes, and custom pieces. The photos show work in pharmacies, labs, arenas, and homes.
An interior is where every trade meets: framing, plumbing and electrical rough-ins, ductwork, ceilings, glazing, and finishes, all in one space. Gencon coordinates them under one contract and plans the sequence before the first stud goes up. The same approach covers a tenant improvement, a cleanroom, and a basement or bathroom renovation at home.
Commercial interiors
- Tenant improvements
- Steel-stud framing and drywall
- Interior glazing, doors, and hardware
- Ceilings and flooring
- Barrier-free washrooms
- Cleanroom envelopes
Homes
- Basement and bathroom renovations
- Framing and finishes
- Custom millwork and feature pieces
Why Gencon
- Full fit-out, one contract
- Specialty environments handled
- Accessible-design experience
- Craftsmanship on the details
Related services
Read next
How we work
From estimate to walkthrough.
- 01
Estimate
A journeyman walks the space with you and looks at what is behind the walls and above the ceiling.
- 02
Plan
Framing, rough-ins, inspections, and finishes go into one schedule, with every trade coordinated.
- 03
Build
Our crews frame, close in, and finish the space, with the plumbing, electrical, and HVAC work sequenced between them.
- 04
Walkthrough
We walk the finished space with you and check the details before we call it done.
Permits and codes
What applies in Calgary.
The agreed scope sets out the permits that apply and who is responsible for each inspection. Requirements outside Calgary should be confirmed with the local authority.
- In Calgary, a basement development or interior home renovation needs a building permit when the basement is developed for the first time, when walls are moved or removed, or when new openings are cut in interior or exterior walls.
- Each trade needs its own permit: a separate electrical permit for all electrical installations and renovations, and a separate plumbing permit for new plumbing or changes to existing plumbing.
- In an existing commercial building, any construction, including alterations, repair or demolition of structural and non-structural walls, needs a building permit. Changing how the space is used can also need a development permit.
- Accessibility is part of Alberta’s building discipline, and the Safety Codes Act is to be read consistently with the principles of barrier-free design and access.
Official sources
- City of Calgary: Home renovations and basements
- City of Calgary: Changes to existing buildings
- City of Calgary: Inspections for contractors
- Government of Alberta: Safety codes
- Alberta Safety Codes Act
Last checked against these sources on .
What drives the cost
An accurate price needs a property-specific scope. These details move it most:
- The size of the space, and how much is new or kept
- Plumbing, electrical, and HVAC changes behind the walls
- The finishes, glazing, doors, and hardware chosen
- Specialty requirements: barrier-free design, cleanrooms, fire separations
- Working in an occupied building, or outside business hours
What affects the timeline
The schedule is confirmed after the scope has been assessed. These details shape it:
- Design, drawings, and permit review
- Inspections before walls and ceilings are closed
- Lead times for glazing, doors, millwork, and specialty finishes
- Phasing in an occupied space
Do you do tenant improvements?
Yes. Tenant-improvement interiors are core commercial work for Gencon: framing, glazing, doors, ceilings, floors, millwork, and finishes, with the plumbing, electrical, and HVAC under the same contract.
Can you renovate a basement or bathroom?
Yes. A basement or bathroom brings framing, plumbing, electrical, and finishes into one small space, which is where coordinating the trades matters most.
When can the drywall go up?
After the inspection. The City asks that no insulation, vapour barrier or drywall go over work that needs inspection until it has been inspected. For most residential renovations, that is one framing (rough-in) inspection.
Proof on site
Interior Systems in the field
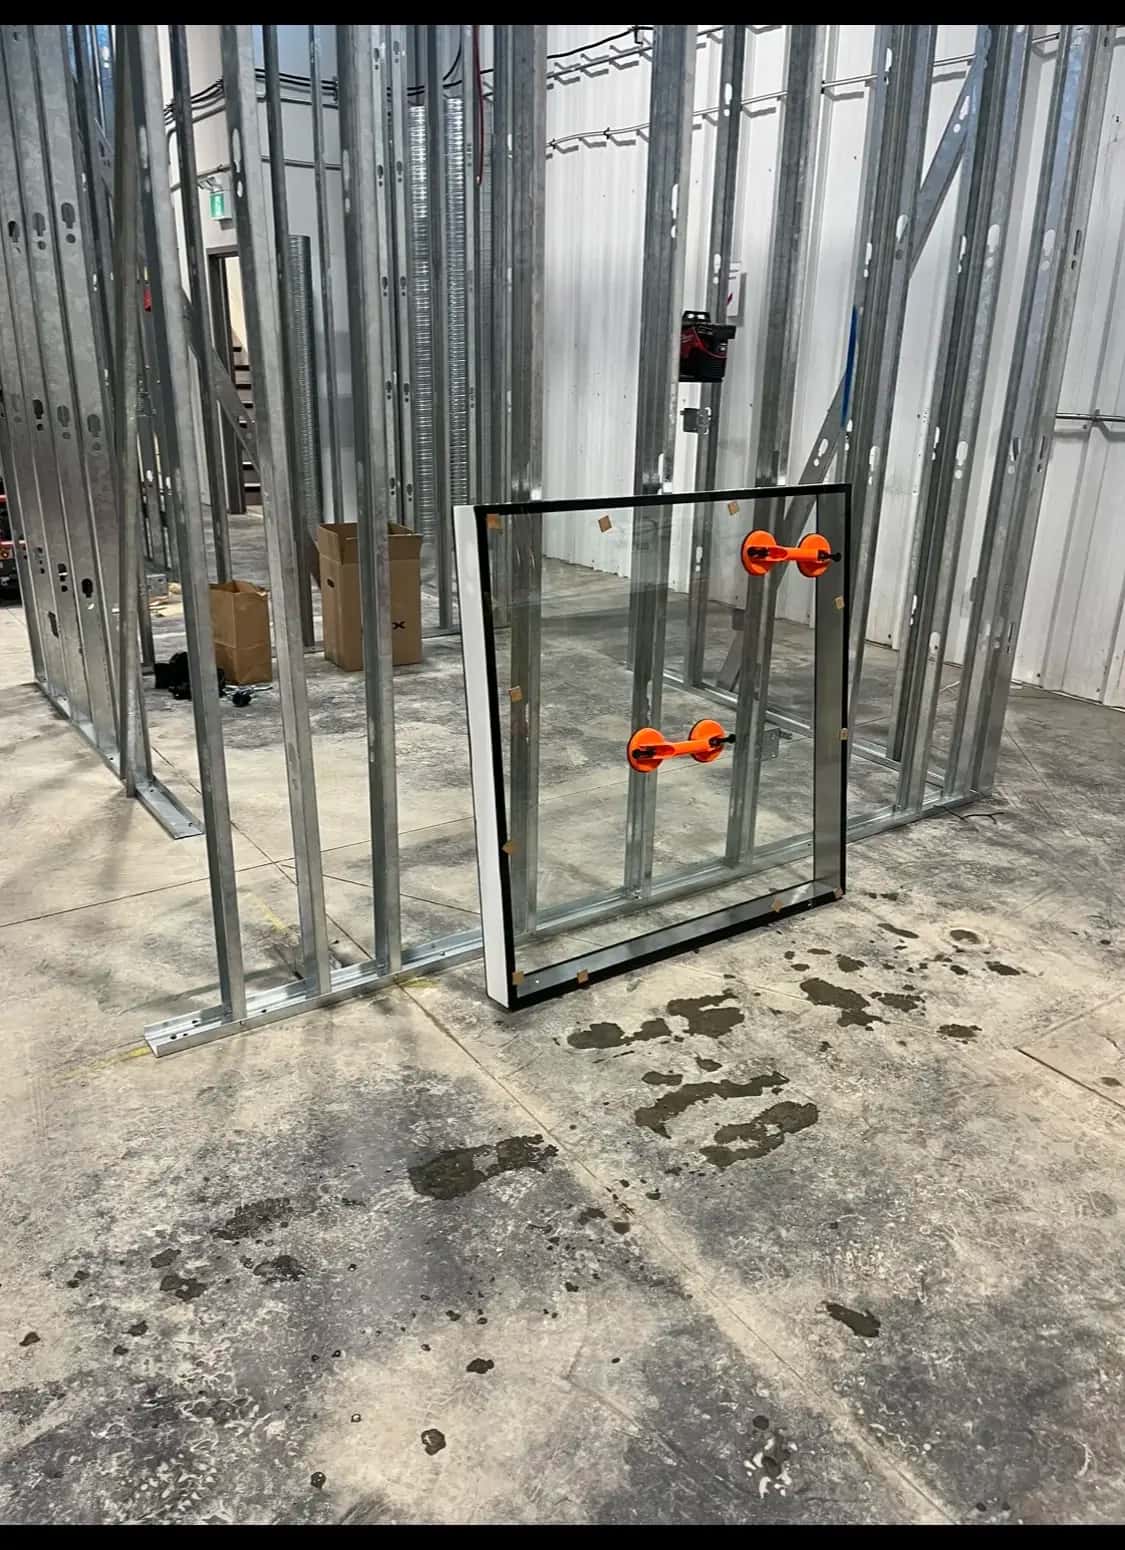
Interior glazing 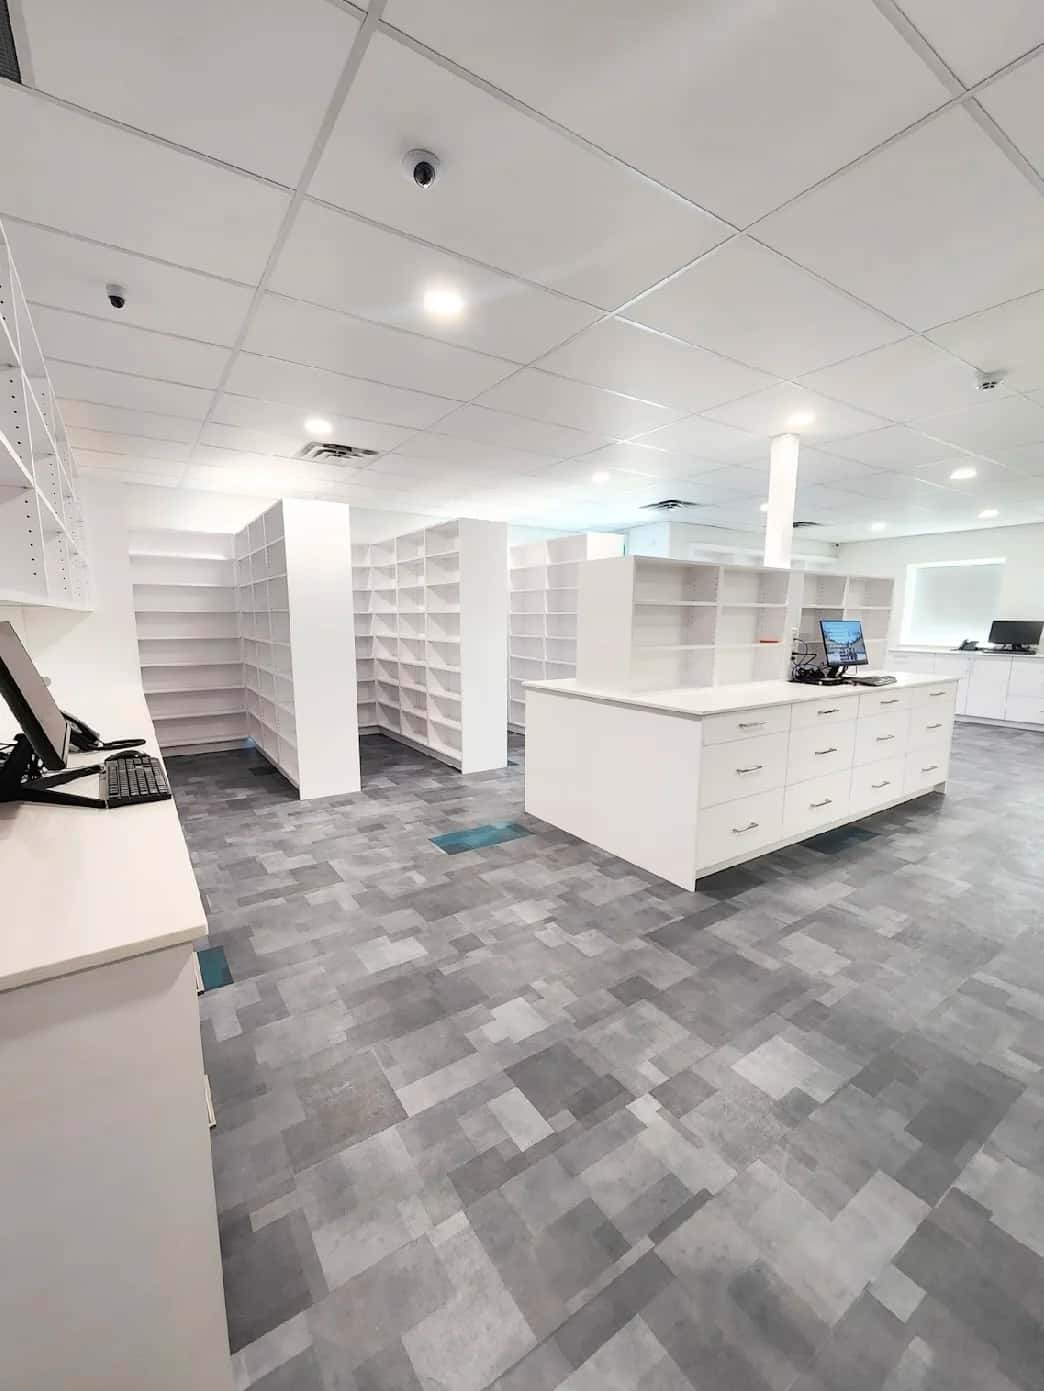
Pharmacy fit-out 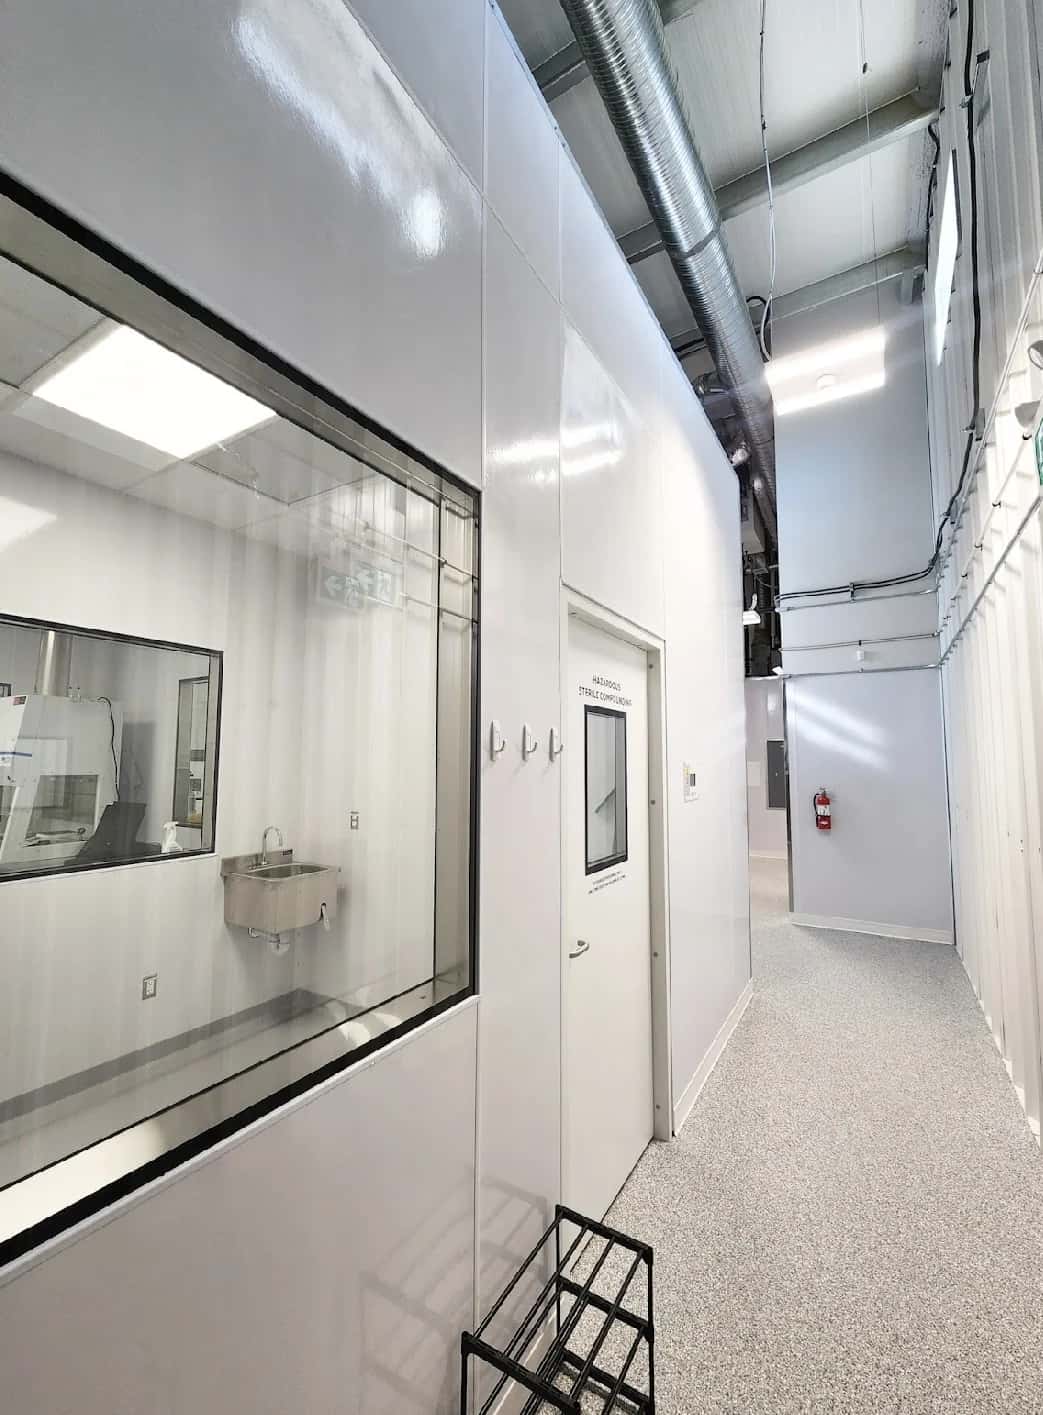
Sterile compounding suite 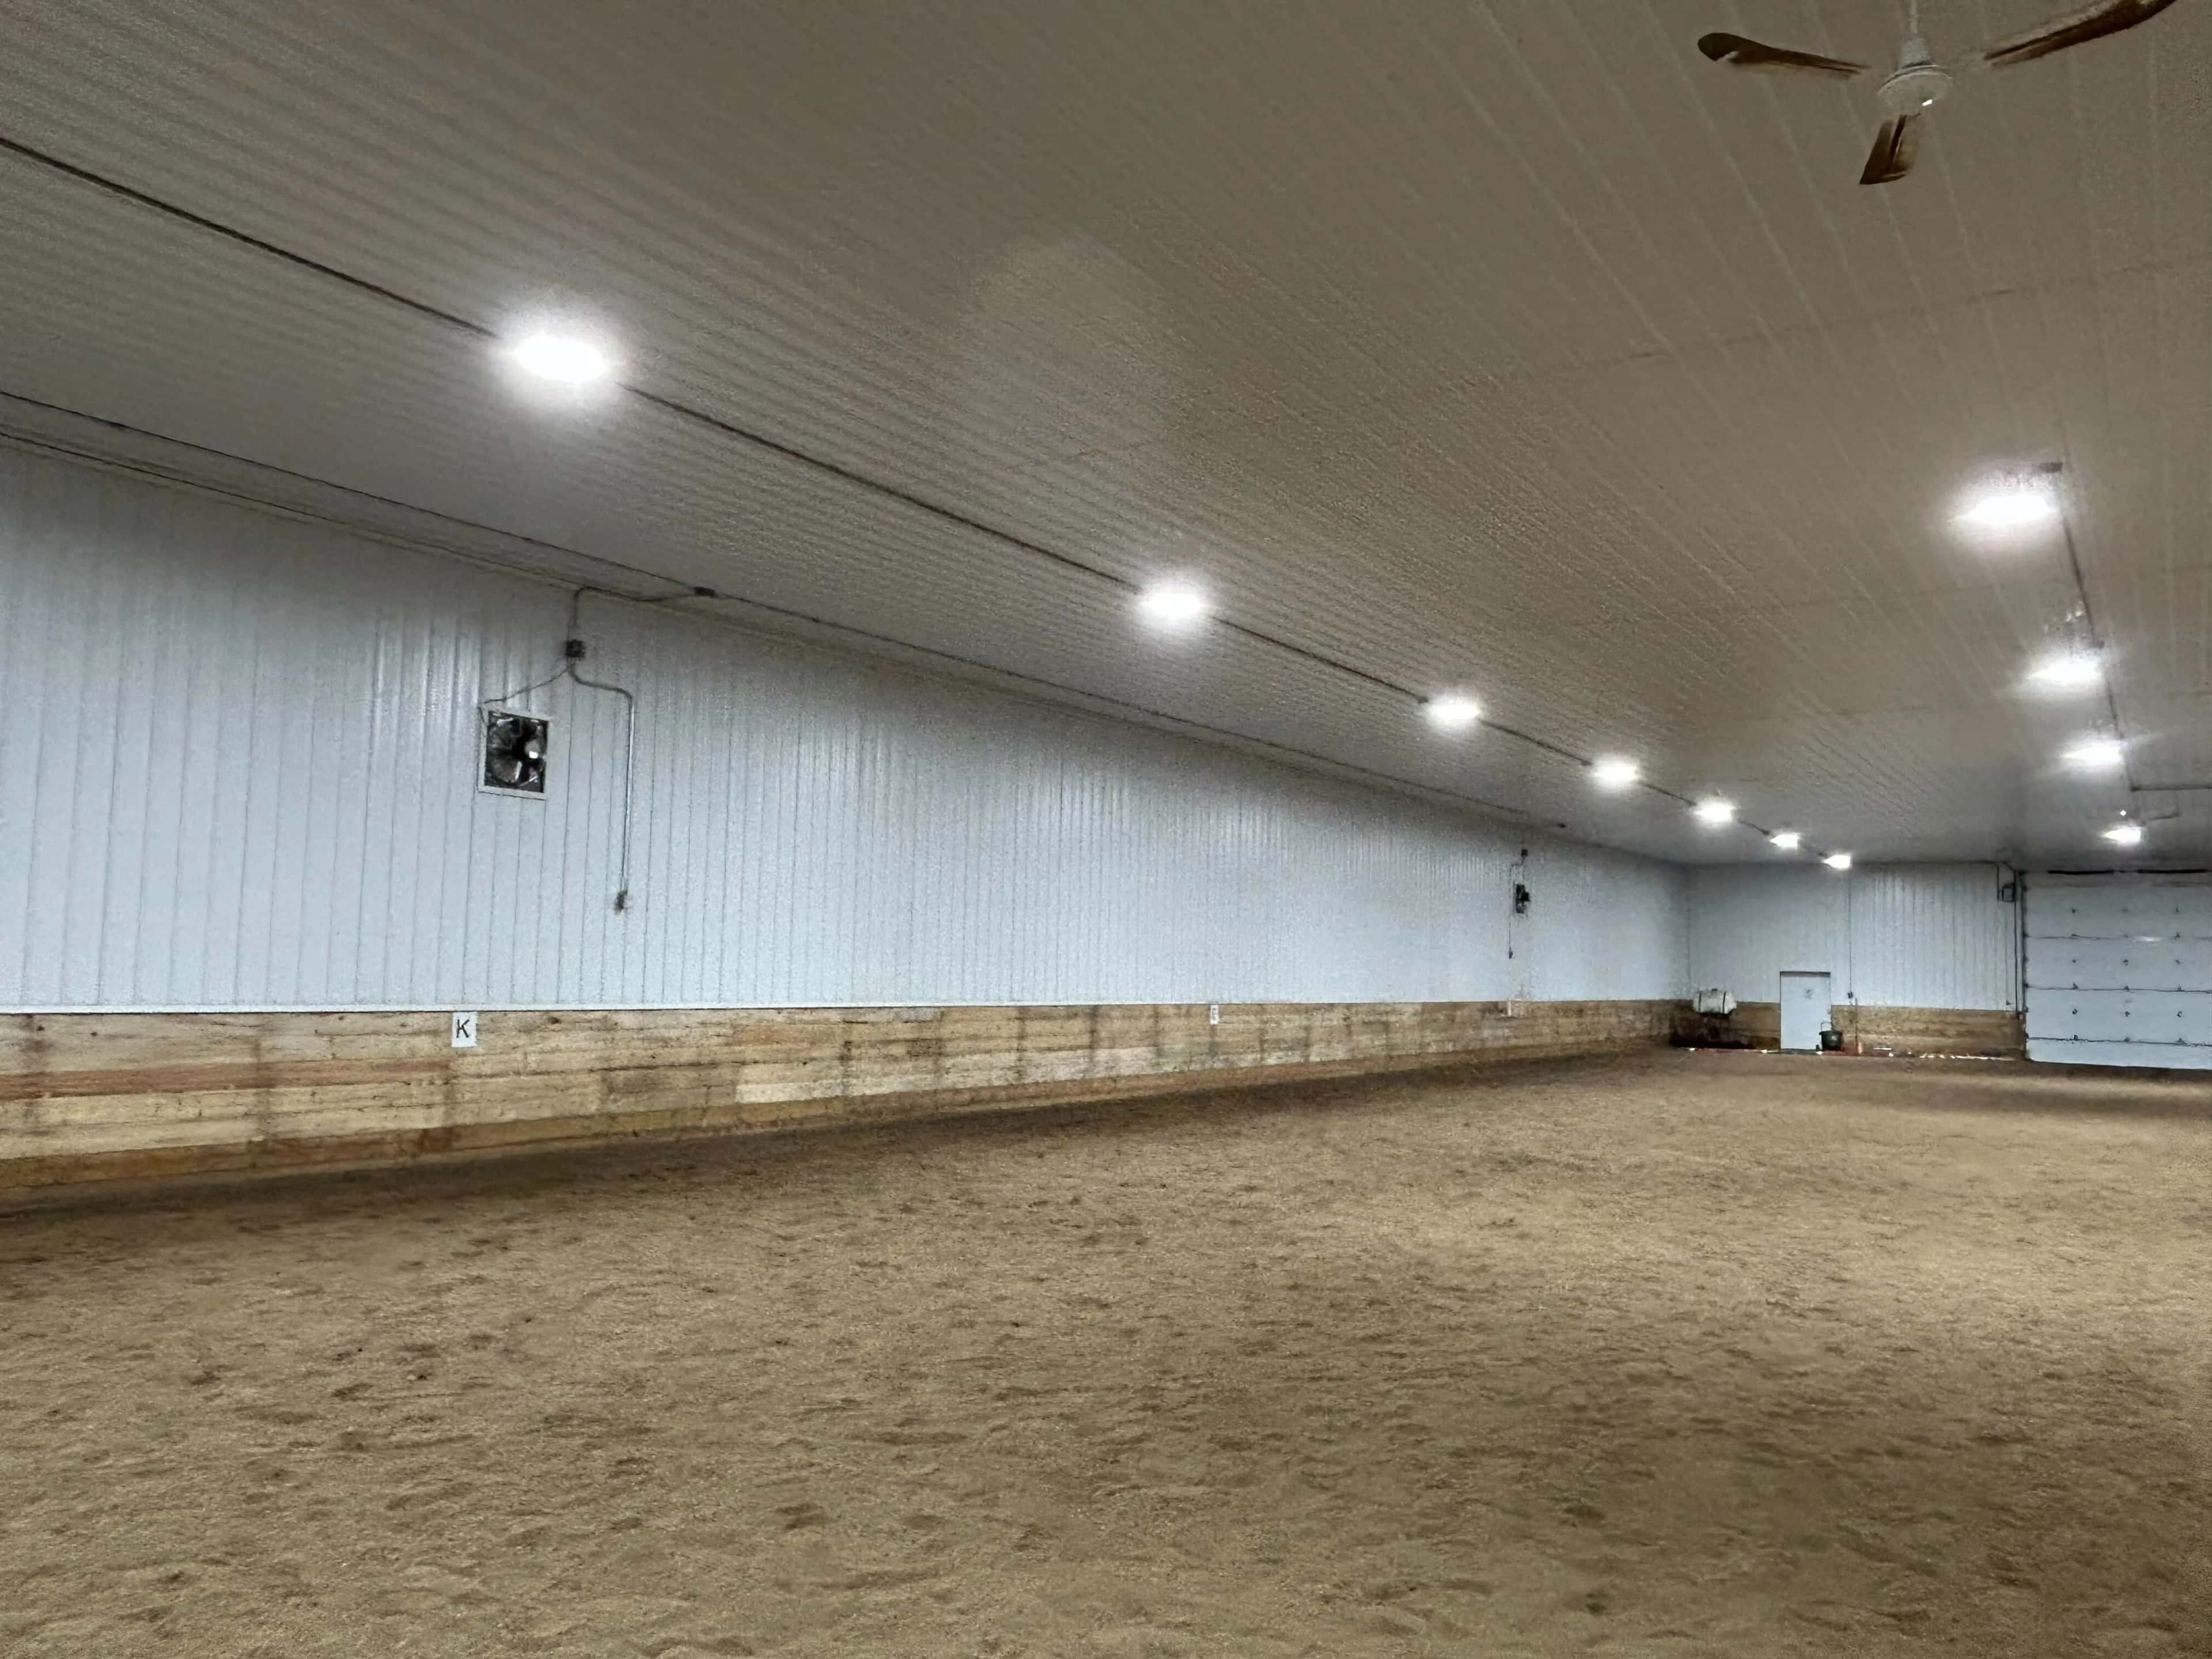
Indoor arena interior 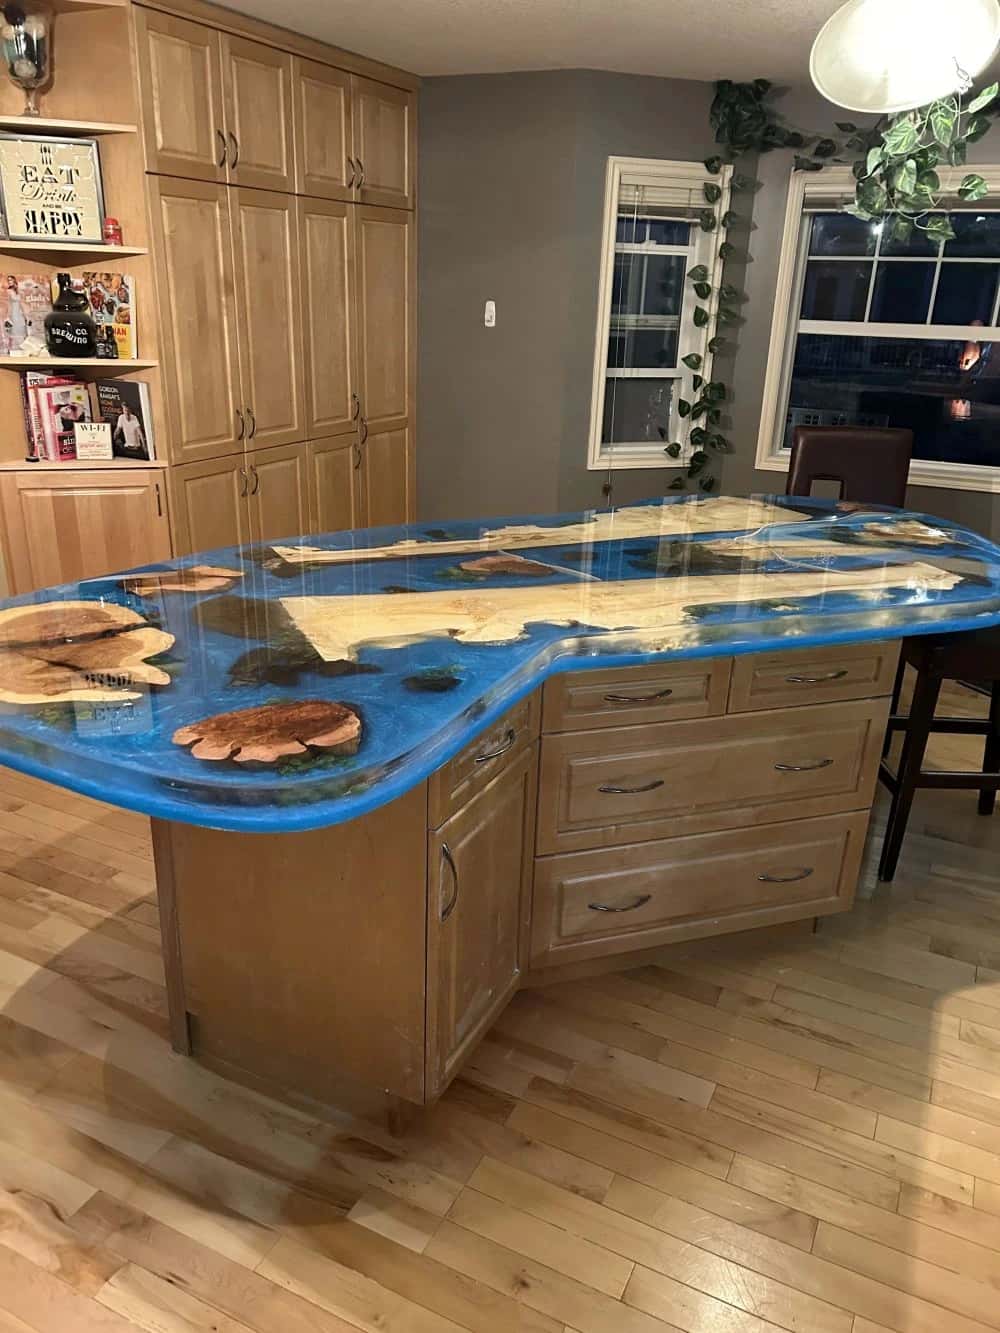
Custom epoxy island 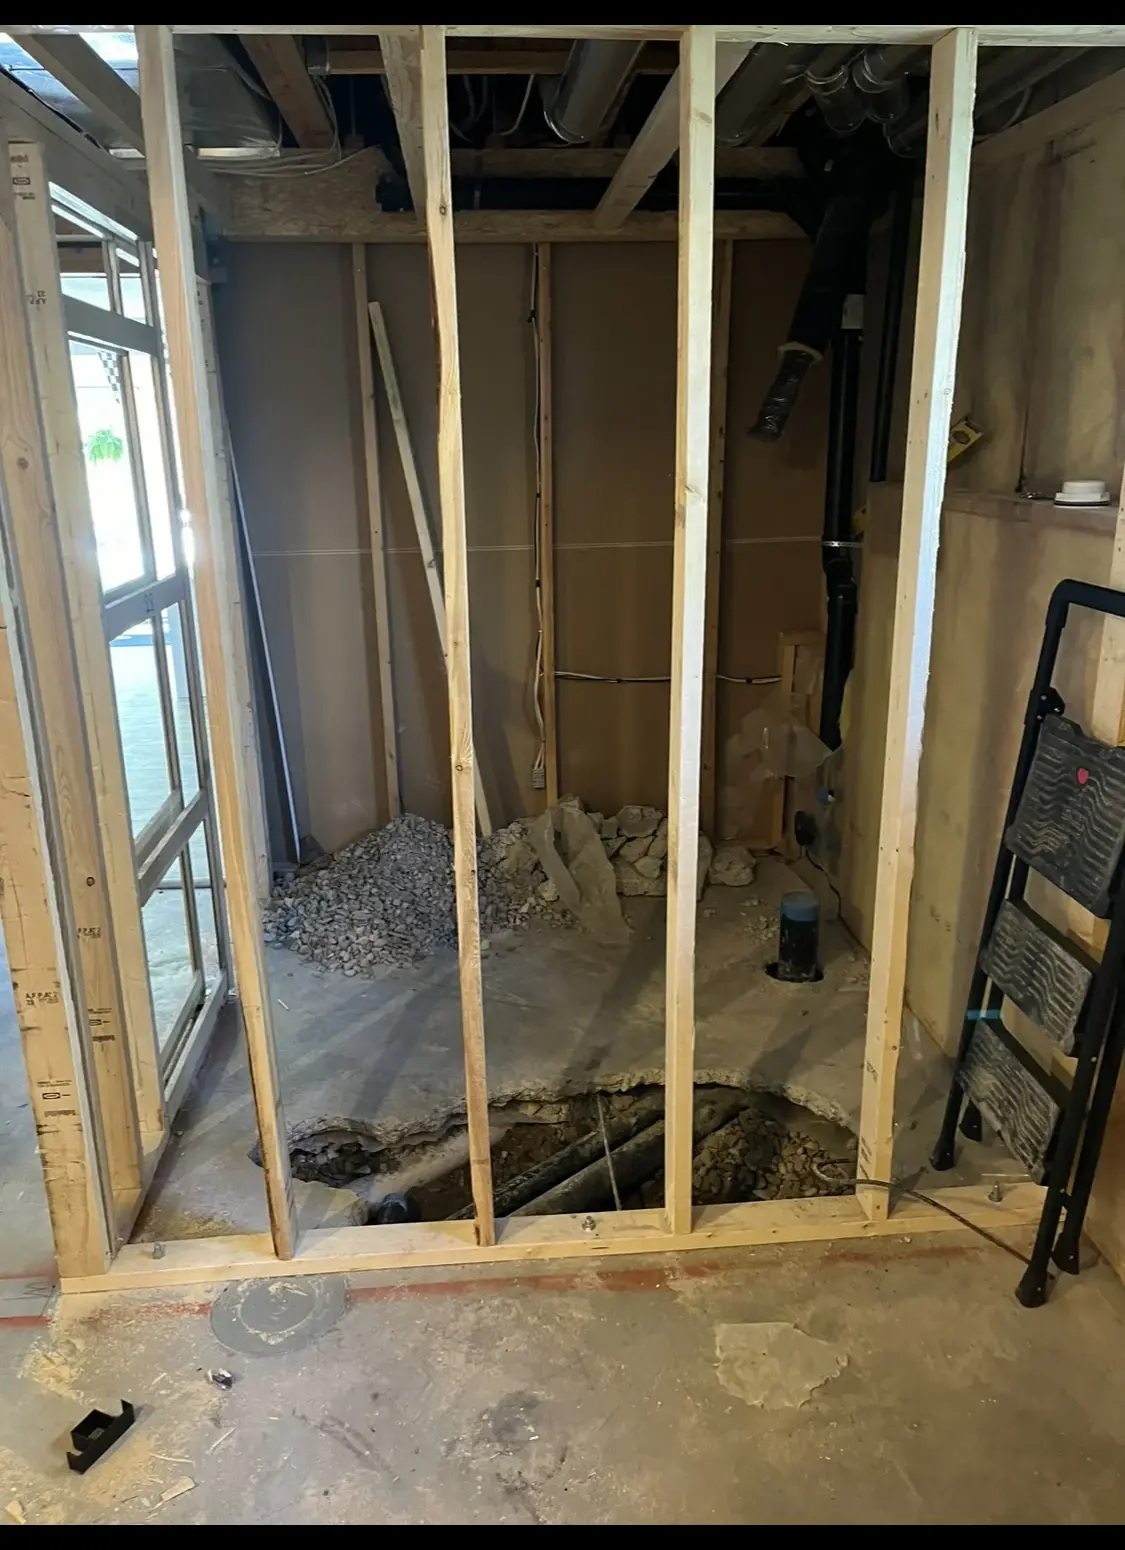
Basement renovation
Good work starts with a conversation.
Tell us about your project. We’ll help you put the right scope and the right trades together.